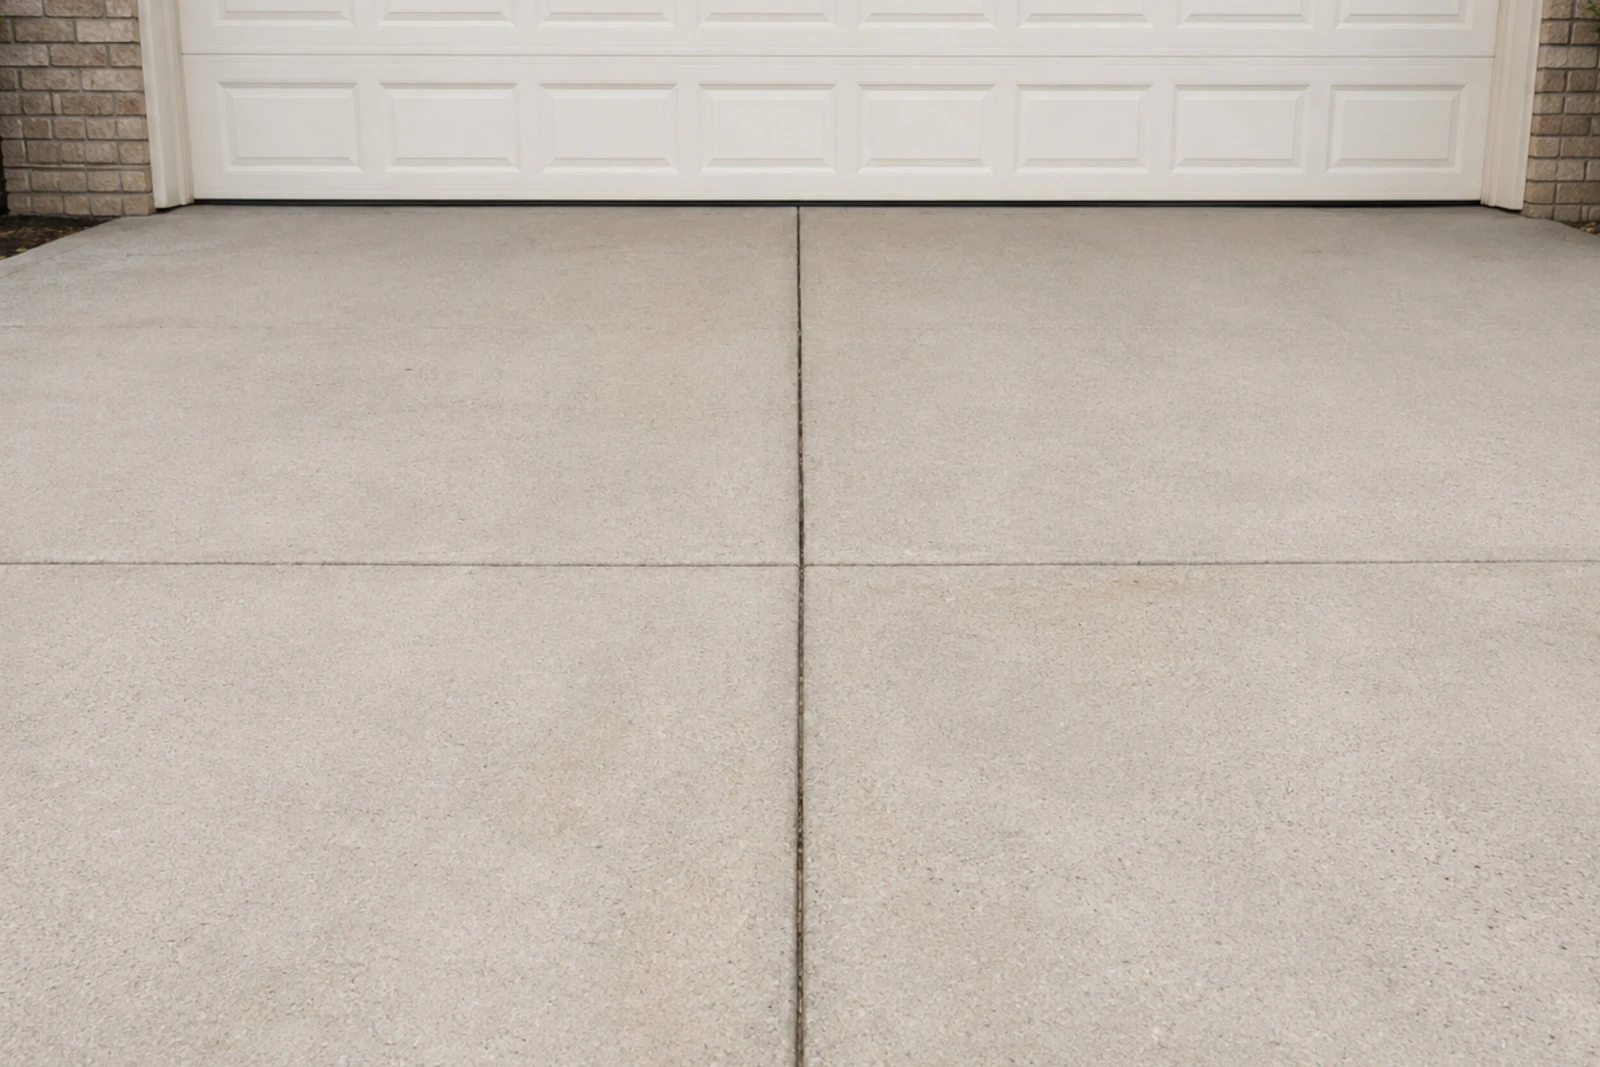
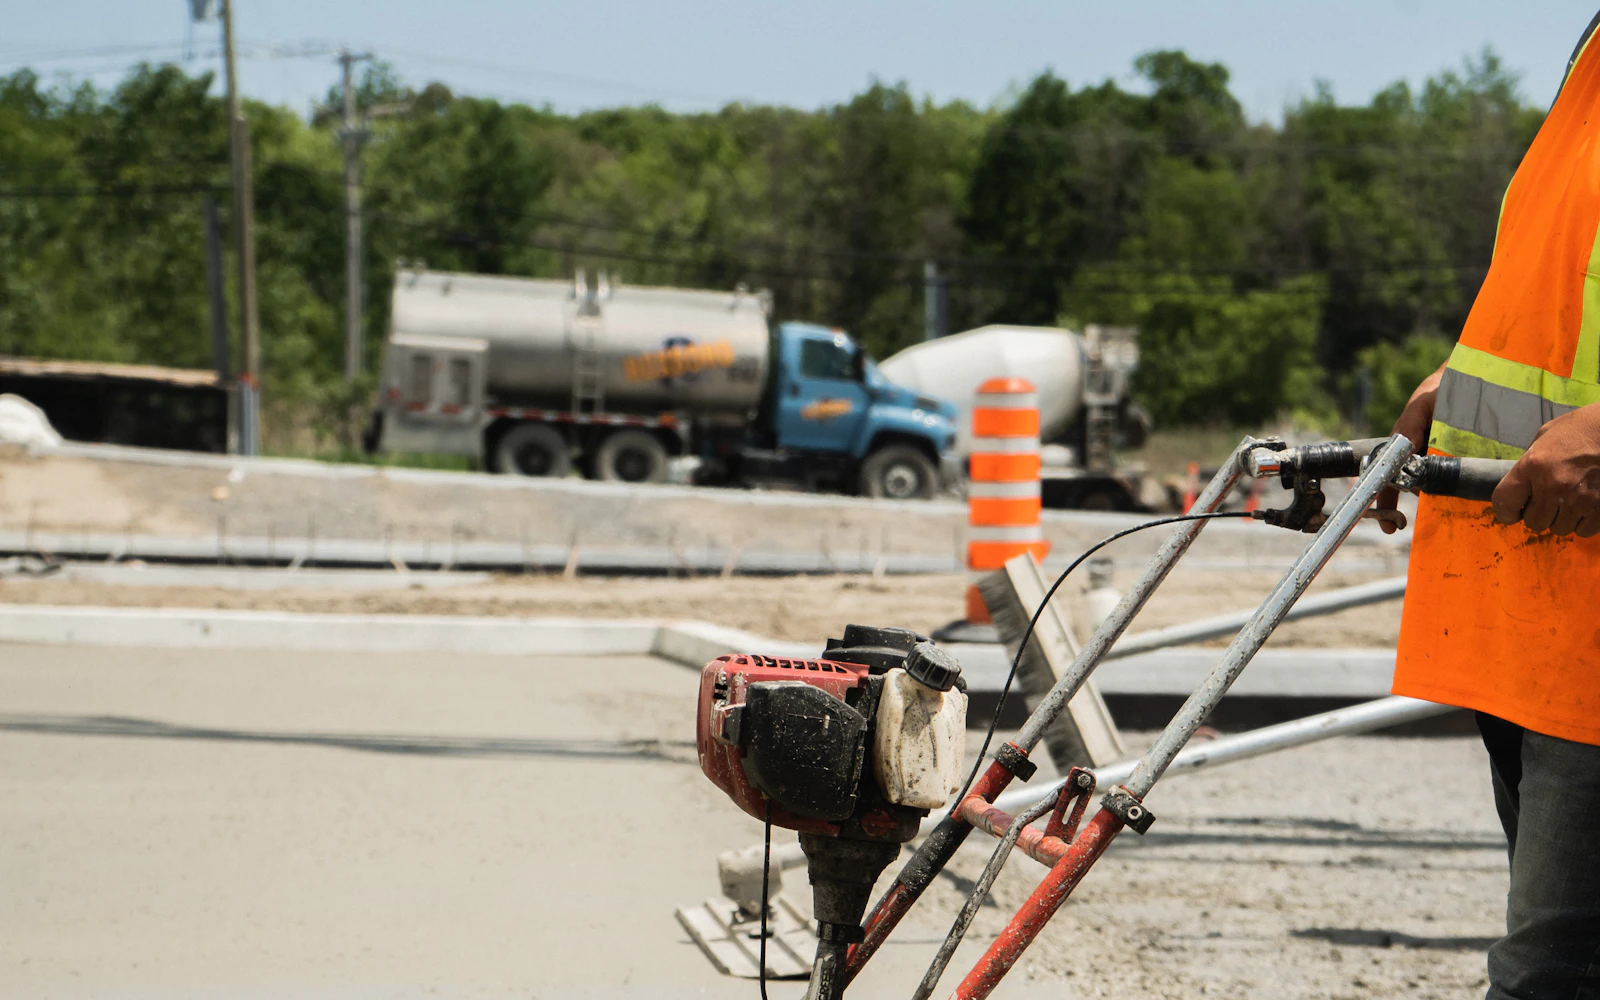
A slab is the least glamorous concrete you will ever pay for and the one that punishes a bad install the fastest. Nobody photographs a garage floor. But you will stand on it, park on it, and store your life on it for the next thirty years — and if the base underneath it was rushed, you will know by the third spring. If you are pricing a concrete slab in Rochester, NH for a detached garage, a shed or hot tub pad, or a basement floor that has finally given up, this is the honest local breakdown: what a slab actually costs here in 2026, how thick yours needs to be, and the unglamorous prep that decides whether it lasts. After more than 10 years pouring flatwork across Rochester, Gonic, Somersworth, Dover, Farmington, Barrington, Milton, and the surrounding Strafford County area, we have seen exactly which corners come back to bite.
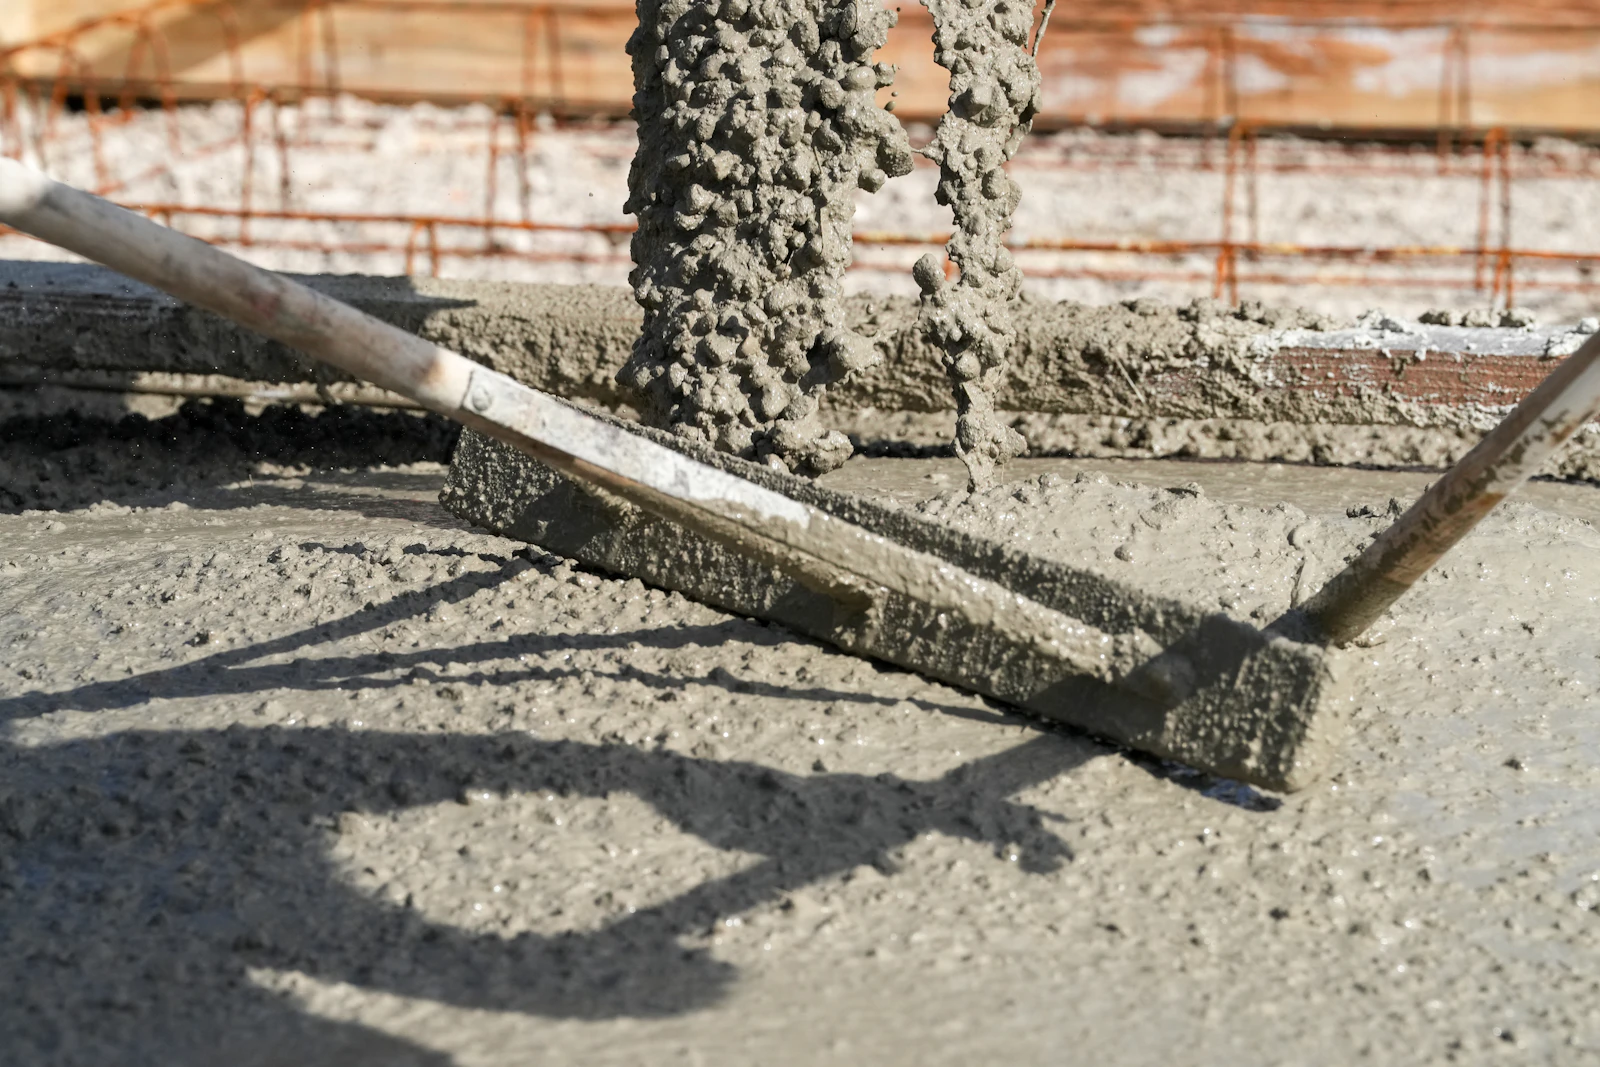
What Does a Concrete Slab Cost in Rochester, NH?
In the Rochester, NH area, most residential slabs run roughly $9 to $18 per square foot installed in 2026. That range is wide on purpose, because a “slab” covers everything from a 4-inch pad under a garden shed to a reinforced, frost-protected floor under a two-bay garage. Where your project lands depends on four things: thickness, reinforcement, how much base work the site needs, and how easily a truck can reach the pour.
Here is what those numbers look like as real projects rather than abstractions:
| Slab type | Typical size | Installed cost (Rochester, NH) |
|---|---|---|
| Shed / generator pad — 4", fiber | 10×12 (120 sq ft) | $1,400–$2,600 |
| Hot tub pad — 6", reinforced | 8×8 (64 sq ft) | $1,100–$2,000 |
| Single-bay garage slab — 5–6", mesh or rebar | 14×24 (336 sq ft) | $4,000–$7,000 |
| Two-bay garage slab — 5–6", rebar, frost edge | 24×24 (576 sq ft) | $6,500–$11,000 |
| Basement floor — interior, vapor barrier | 800–1,000 sq ft | $9,000–$17,000 |
One pattern surprises almost every homeowner: small slabs cost more per square foot than large ones. A 120-square-foot shed pad still needs a crew mobilized, forms built, a base compacted, and a minimum concrete delivery — all costs that barely change whether you pour 2 yards or 8. Spread over a small area, they push the per-foot number up. That is also the easiest lever you have: if you are already planning a driveway or patio, adding a shed pad to the same visit costs dramatically less than pouring it alone next year.
How Thick Should a Concrete Slab Be?
Thickness is the spec homeowners ask about first, and it is genuinely important — just not as important as what sits underneath it. Here is the standard we hold to for New Hampshire conditions.
4 Inches Light duty
The minimum for foot traffic and static loads: shed pads, generator and AC pads, garden and utility pads, and walkways. Fiber mesh in the mix is usually adequate reinforcement at this thickness. A 4-inch slab is perfectly durable for what it is designed to hold — it just should never see a vehicle.
5 to 6 Inches Most requested
The right call for anything a vehicle touches: garage slabs, driveway aprons, parking pads, and trailer pads. Also the correct thickness for a hot tub pad, where a filled tub concentrates several thousand pounds onto a small footprint. Expect welded wire mesh or #4 rebar on chairs at this thickness. This is the range most of our residential slab work falls into.
6 Inches and Up Heavy duty
For RVs, dump trailers, skid steers, tractors, and light commercial or equipment slabs. Always a full rebar grid, often with a thicker mix design and tighter joint spacing. If you are not sure whether your use qualifies, tell us what the heaviest thing on the slab will be and we will spec from that, not from a guess.
The honest caveat: a 6-inch slab on a poor base will fail before a 4-inch slab on a good one. Thickness buys load capacity. It does not buy immunity from frost heave, settlement, or bad drainage. That is why the next section matters more than this one.
The Base Under the Slab Is What Actually Fails
Rochester and the surrounding Seacoast towns see roughly 50 to 70 freeze-thaw cycles a winter. Every one of them is a chance for water trapped under a slab to freeze, expand, lift, and then drop the concrete back down slightly out of place. Do that a few hundred times and an unsupported slab cracks. This is the single most common cause of slab failure we are called to look at, and it is almost always traceable to base work, not to the concrete itself.
A slab built to last in this climate needs:
- 8 to 12 inches of compacted crushed stone. Clean, angular ¾-inch stone that drains freely, placed in lifts and mechanically compacted — not dumped, raked level, and poured over the same afternoon.
- Real drainage. The base has to shed water away from the slab and away from the house. Water that has nowhere to go is what freezes and lifts. Grading is not an afterthought; it is the whole strategy.
- Undisturbed or properly compacted subgrade. Loam, organics, and soft fill get stripped out. Pouring over topsoil guarantees settlement.
- A vapor barrier where it belongs. Under any interior or heated slab — basement floors, garage slabs, anything you will finish on top of — a 10 to 15 mil barrier keeps ground moisture from wicking up through the concrete.
- Air-entrained mix for exterior pours. Microscopic air pockets give freezing water room to expand inside the concrete instead of spalling the surface off. Non-negotiable on anything exposed to a New Hampshire winter.

Fiber Mesh, Wire Mesh, or Rebar?
These three get used interchangeably in conversation and they do genuinely different jobs. Knowing the difference is one of the fastest ways to tell whether an estimate you are holding was written carefully.
- Fiber mesh is mixed into the concrete itself. It controls the fine shrinkage cracking that happens as a slab cures. It does not add structural capacity and it does not hold a slab together across a real crack.
- Welded wire mesh is a steel grid that does carry load across a crack, keeping the two sides tied together and level. Good for garage slabs and vehicle pads.
- Rebar — typically #4 bar on 16- to 18-inch centers — is the strongest option and the standard for heavy loads, thicker slabs, and anything structural.
The detail almost nobody asks about, and the one that actually decides whether reinforcement works: steel has to be suspended on chairs so it ends up in the middle third of the slab. Mesh or rebar laid flat on the stone and never lifted during the pour does close to nothing — it sits below the neutral axis where it cannot resist the tension that causes cracking. If you walk a job site and see steel lying on the ground with concrete going over it, you are watching a slab get built to fail. We cover more of these estimate-reading skills in our guide to choosing a concrete contractor in Rochester, NH.
Garage Slabs, Shed Pads, and Hot Tub Pads
Each of these is a slab, and each has one requirement the others do not. The differences are where quotes diverge.
Detached garage slabs
A garage slab carries a permanent structure, which changes everything. It needs frost protection at the perimeter — either a monolithic thickened edge poured as one piece with the slab, or separate frost walls carried down toward the roughly 4-foot frost depth typical for this part of New Hampshire. It also needs to be dimensioned precisely to the building plan, pitched slightly toward the door so water and melting snow drain out rather than pooling at the back wall, and anchored correctly for the wall system. Because a garage is a structure, it will almost certainly require a permit — confirm the specifics with the City of Rochester building department before you finalize a schedule.
Shed and utility pads
Usually built as a floating slab: 4 inches of concrete over a deep, well-drained stone base, designed to move as a single unit through frost rather than resist it. Simple, quick, and the most cost-effective pad on the list — provided the base is deep enough. This is also where the small-slab economics from earlier bite hardest, so bundling it with other work pays off.
Hot tub pads
A filled hot tub with people in it can concentrate 5,000 to 7,000 pounds onto a footprint the size of a small bedroom. That calls for 6 inches, reinforcement, and a base that will not settle unevenly — an out-of-level tub is a genuine problem, not a cosmetic one. Plan the electrical conduit routing before the pour, not after.

Basement Floors and Interior Slabs
Plenty of older homes around Rochester, Gonic, and Farmington still have basements with dirt floors, thin unreinforced slabs poured decades ago, or floors that have cracked and settled badly enough to be unusable. Replacing one turns dead square footage into real living or storage space, and it is some of the most satisfying work we do — see our basement floors and concrete slabs service page for the full scope.
Interior slabs cost more per square foot than the same slab poured outside, for reasons that are entirely about access:
- Demolition and removal. Breaking out and hauling an old floor up a bulkhead is slow, physical work.
- No truck access. Concrete gets pumped through a line or moved by wheelbarrow through a bulkhead, which adds equipment and labor to every yard placed.
- Vapor barrier is mandatory. Indoors this matters more than almost anywhere else. Without a proper barrier under the slab, ground moisture moves up through the concrete and will eventually cause problems with flooring, framing, storage, and air quality.
- Drainage and radon considerations. A floor replacement is the natural moment to address perimeter drainage, a sump, or radon mitigation piping, because the floor is already open.
The upside is scheduling: because the space can be kept above freezing, interior slabs can be poured through most of the year, including the winter months when exterior work is on hold.
Want a real number for your slab instead of a range? A short on-site visit tells us what the base needs, how a truck can reach the pour, and what thickness your use actually calls for — and that is what turns a range into a written quote. Free, no-pressure estimates across Rochester, Dover, Somersworth, Durham, Farmington, Barrington, Milton, and surrounding NH towns.
7 Factors That Move a Real Concrete Slab Quote
Two slabs of identical size on two properties a mile apart can price thousands of dollars differently. These are the variables that explain the gap:
- Access. Whether a mixer truck can back within chute range or the pour needs a pump, a buggy, or wheelbarrows. This is frequently the largest single swing factor on a residential slab.
- Excavation and base depth. How much material has to come out, how much stone goes back in, and whether the existing soil drains or holds water.
- Site conditions. Ledge, a high water table, wet clay, a steep grade, or a lot full of mature trees all add time and equipment. Ledge in particular is common in this part of New Hampshire.
- Demolition. Removing an existing slab, asphalt, or an old foundation adds labor and disposal cost.
- Thickness and reinforcement. Moving from 4 inches with fiber to 6 inches with rebar meaningfully changes both material and labor.
- Frost protection. A thickened edge or frost walls for a structure adds excavation, forming, and concrete that a floating pad does not need.
- Finish and extras. A broom finish is standard. Saw-cut joints, a sealer, embedded conduit or drain sleeves, an apron tie-in, or a decorative finish each add scope.
For how these same variables play out on other flatwork, our concrete driveway cost guide for Rochester, NH and our concrete patio cost guide break down the line items in detail.
Nobody ever calls us because their garage floor looks beautiful. They call because it cracked, heaved, or holds water — and every one of those is a base problem, not a concrete problem.
What a Quality Slab Install Actually Looks Like
None of this is exotic. It is simply the sequence done properly, every time, with nothing skipped because the weather turned or the schedule got tight. Hold any contractor you are considering to this list:
- Layout and excavation to the right depth, with organics and soft material removed rather than buried.
- Crushed stone base placed in lifts and mechanically compacted, graded to drain away from the slab and the house.
- Vapor barrier under interior and heated slabs.
- Forms set true, square, and to the correct pitch — a slab that drains starts here, not at finishing.
- Reinforcement sized to the actual use and suspended on chairs in the middle third of the slab.
- Air-entrained mix for exterior pours, specified for freeze-thaw rather than whatever is cheapest on the truck.
- Placed, screeded, floated, and finished within the correct window, which is a matter of reading the concrete, not the clock.
- Saw-cut control joints at the correct spacing and depth, cut within the first day or two so shrinkage cracks happen where they were planned.
- Controlled cure, protected from sun, wind, rain, or cold as conditions require.
On timing: expect foot traffic after 24 to 48 hours, passenger vehicles after about 7 days, and heavy equipment only after a full 28-day cure. Driving on a slab early is one of the most common ways a new pour gets quietly damaged — and the cracking that results shows up a season or two later, long after anyone connects it to the cause. If you are planning around the calendar, our month-by-month NH pour calendar covers which months work and why.
Why Rochester Homeowners Choose Patriot Concrete for Slab Work
Slab work is where a contractor’s standards show up most clearly, precisely because so much of the quality is buried before anyone sees the finished surface. Homeowners across the Rochester, NH area choose Patriot Concrete because:
- Over 10 years of local experience pouring flatwork built specifically for New England freeze-thaw — we know what this ground does in March.
- Durable craftsmanship first. We spend the time and money on base, drainage, reinforcement, and joints, because that is what determines whether a slab is still flat and sound in twenty-five years.
- Honest, clear communication. A written scope that names the thickness, the base depth, the reinforcement, and the finish — so you can compare our quote against anyone else’s line by line.
- A genuinely local contractor. We serve Rochester and the surrounding Strafford County and Seacoast NH communities, and we stand behind the work in the towns where we live and pour.
See finished work on our projects page, browse the full range on our services page, or read more about how we work on our about page.
Frequently Asked Questions: Concrete Slabs in Rochester, NH
How much does a concrete slab cost in Rochester, NH?
In the Rochester, NH area, most residential concrete slabs run roughly $9 to $18 per square foot installed in 2026, depending on thickness, reinforcement, base work, and access. A simple 4-inch shed or utility pad sits at the low end, a 5- to 6-inch reinforced garage slab lands in the middle, and an interior basement floor or a slab needing a thickened frost edge sits at the top. In real project terms, a 10x12 shed pad usually runs about $1,400 to $2,600, and a 24x24 detached garage slab typically runs about $6,500 to $11,000. Small slabs cost more per square foot than large ones because mobilization, forming, and the minimum concrete delivery charge get spread over less area.
How thick should a concrete slab be in New Hampshire?
For New Hampshire conditions, 4 inches is the minimum for foot traffic and light loads such as a shed pad, a generator pad, or a walkway. Use 5 to 6 inches for anything a vehicle drives or parks on, including garage slabs and driveway aprons, and for hot tub pads that carry a concentrated filled weight. Go to 6 inches or more with rebar for RVs, dump trailers, heavy equipment, or light commercial use. Thickness is only half the answer, though. A 6-inch slab on a poorly drained, uncompacted base will fail faster than a 4-inch slab on 8 to 12 inches of properly compacted crushed stone.
How much does a concrete pad for a shed cost?
A concrete pad for a shed in the Rochester, NH area typically costs about $1,400 to $2,600 for a common 10x12 footprint, which works out to roughly $10 to $18 per square foot. Shed pads look like the simplest job on the list, but they carry the same mobilization, forming, and minimum concrete delivery cost as a much larger pour, so the per-square-foot number is always higher than it is on a garage slab or driveway. If you are planning other concrete work on the property, pouring the shed pad in the same visit is usually the single easiest way to lower its cost.
Does a concrete slab need a frost footing in New Hampshire?
It depends on what sits on the slab. A freestanding pad such as a shed, hot tub, or generator pad is usually built as a floating slab on a deep, well-drained crushed-stone base that lets it move as one piece through frost. A slab that carries a permanent structure with walls and a roof, such as a detached garage, normally needs frost protection at the perimeter — either a monolithic thickened edge or frost walls carried down toward the 4-foot frost depth typical for this part of New Hampshire. This is exactly the kind of detail worth confirming with the City of Rochester building department before you pour, since a structure almost always requires a permit.
Does a concrete slab need rebar or is fiber mesh enough?
Fiber mesh is mixed into the concrete and does a good job controlling the fine shrinkage cracking that happens as a slab cures, but it does not add structural capacity. Welded wire mesh or rebar is what holds a slab together across a crack and carries real load. Our general standard in this climate is fiber for light-duty pads, welded wire mesh or #4 rebar on chairs for garage slabs and anything a vehicle uses, and a full rebar grid for heavy loads. The critical detail people miss is that reinforcement only works if it is suspended in the middle of the slab on chairs. Steel laid on the ground and never pulled up does essentially nothing.
How long before you can drive on a new concrete slab?
Plan on foot traffic after 24 to 48 hours, passenger vehicles after about 7 days, and heavy vehicles or equipment after a full 28-day cure. Concrete reaches roughly 70 percent of its design strength in the first week and continues gaining strength for a month. Driving on a slab too early is one of the most common ways homeowners damage brand-new concrete, and the damage does not show up right away — it shows up as cracking a season or two later. We give every customer a written timeline for their specific pour before we leave the site.
Can you pour a concrete slab inside an existing basement or garage?
Yes. Interior slabs are routine work, and they are a common request for older Rochester-area homes with a dirt, cracked, or badly settled basement floor. The job usually involves demolition and removal of the old floor, correcting the base and drainage, installing a vapor barrier under the slab, and pumping or wheeling concrete into a space a truck cannot reach. That access constraint is the main reason interior slabs cost more per square foot than the same slab poured outdoors. A properly installed vapor barrier matters more indoors than almost anywhere else, because without one, ground moisture will move up through the slab and cause problems with anything you put on top of it.
When is the best time of year to pour a concrete slab in NH?
Late May through late September is the prime window for exterior slabs in New Hampshire, with June and September being especially good for curing conditions. Shoulder-season pours in April, May, October, and early November are workable with cold-weather practices such as mix adjustments, insulated blankets, and a longer cure. Interior slabs in a basement or an enclosed garage can be poured nearly year-round because the space can be kept above freezing. Because the prime months book up quickly, the best time to call about a summer slab is late winter or early spring.
Ready to Price Your Concrete Slab?
Whether you are pouring a pad for a shed you have not bought yet, planning the slab for a detached garage, or finally replacing a basement floor that has been a problem for years, we will walk the site, tell you honestly what the base needs, and put a real number in writing. No pressure, no vague per-foot hand-waving. Reach out through our contact page, email patriotconcrete603@gmail.com, or call (603) 312-8284 for a free on-site estimate from a concrete slab contractor who pours this climate every season.